Make a room-by-room list
Record the floor area, the furniture, the routes through the room and the adjoining surfaces. Mark anything that needs a closer assessment, such as a change in level or an uneven area.
Early measurements are useful for planning, but final quantities and fitting requirements should come from an appropriate measured survey. Keep assumptions separate from confirmed information.
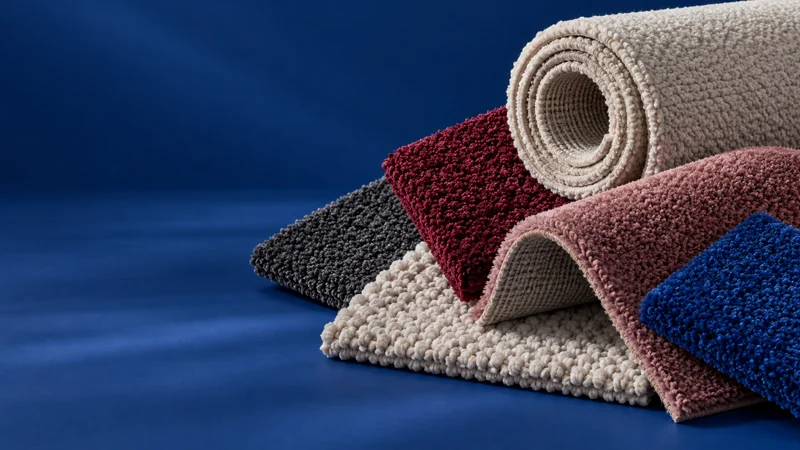
Give samples time in the room
Place samples near the walls and furniture rather than judging them in isolation. Look at them at different times of day and from the normal entrances to the room.
Compare a small number of realistic options. It is easier to notice meaningful differences when the choice is focused on the materials that suit the intended use.
Keep the full specification
Retain the product name, colour, fitting information and care guidance. Those details are useful for maintenance and for identifying the material if a repair or extension is needed later.
A complete plan should also account for preparation and the treatment of edges and thresholds. The finished floor is the result of all those parts working together.